




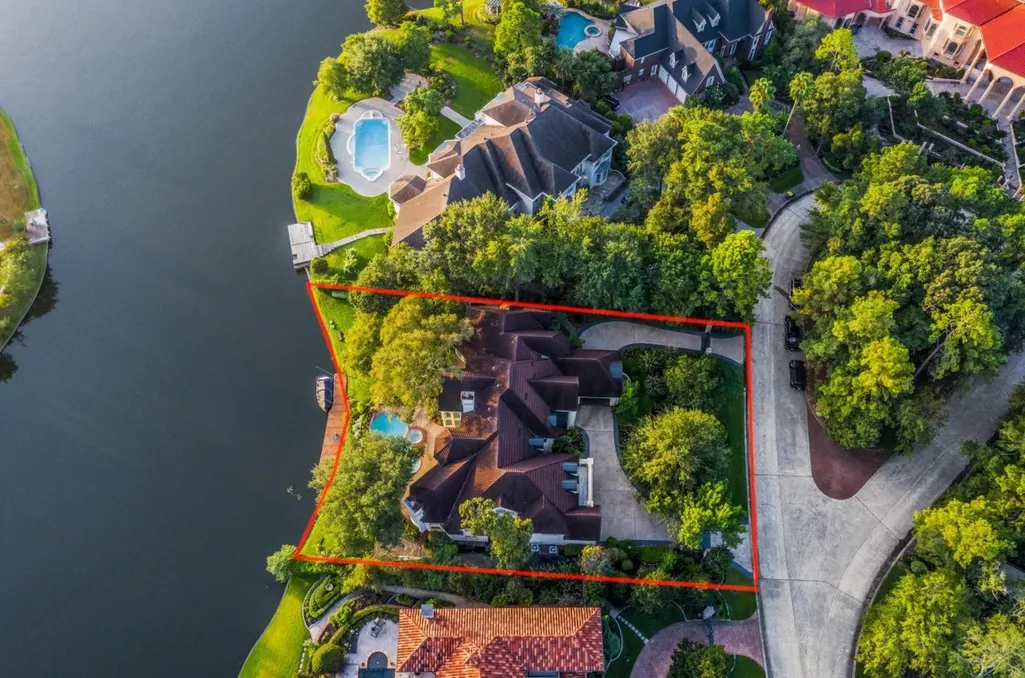
Address
35 W Isle Place, The Woodlands, TX
Price
$ 3,600,000
Property Attributes
- MLS#70863866
- TypeSingle Family
- Listing Status Active
- CountyMontgomery
- CityThe Woodlands
- Area15 The Woodlands
- NeighborhoodWdlnds Village Panther Ck 25
- Zip77381
- Style
- Year Built1990
- Taxes$ 42903
- Price$ 3,600,000
- Bedrooms6
- Full Bathrooms6
- Half Bathrooms0
- Sqr Footage7184
Data Source:
Houston Association of REALTORS® (HAR)
Property Description
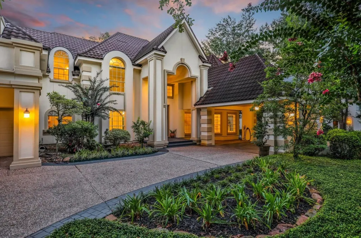
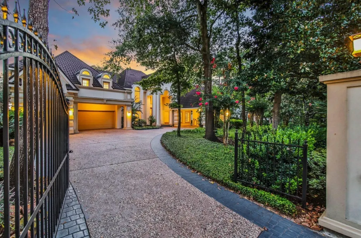
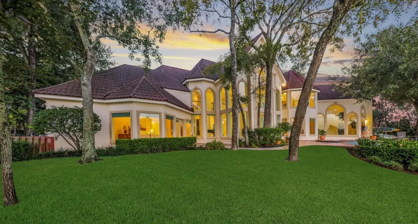
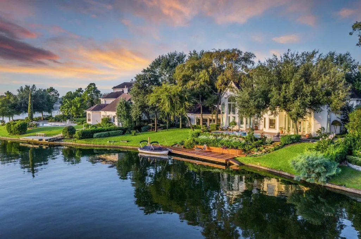
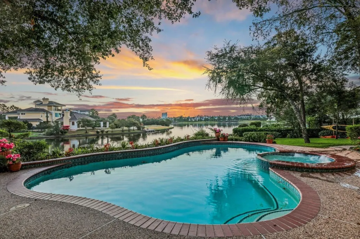
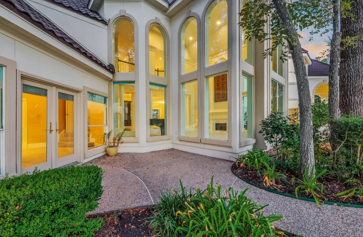
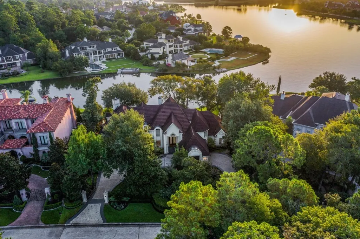
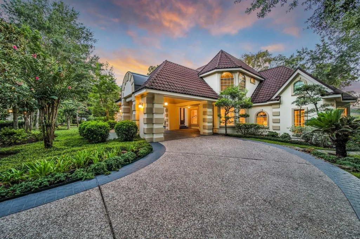
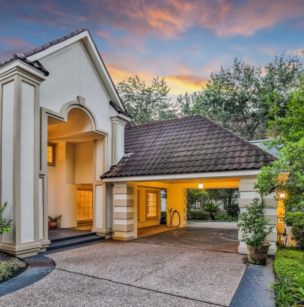
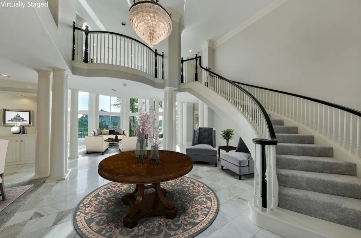
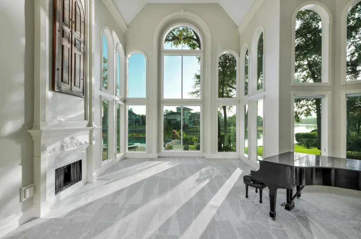
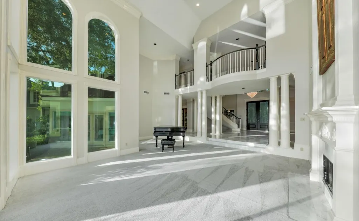
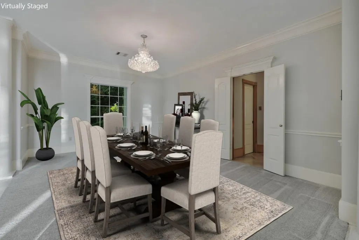
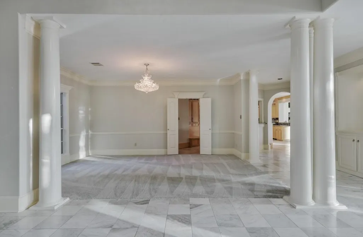
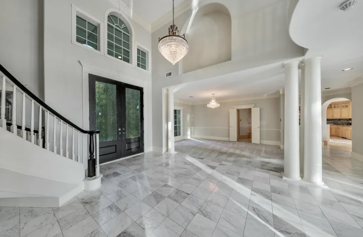
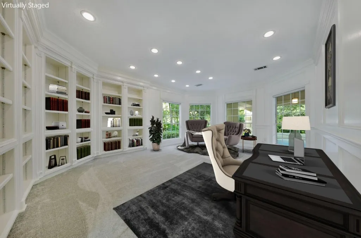
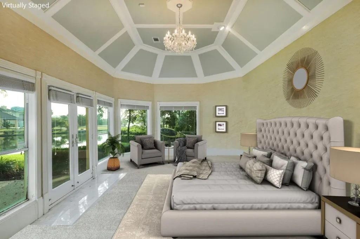
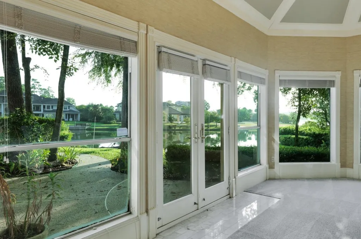
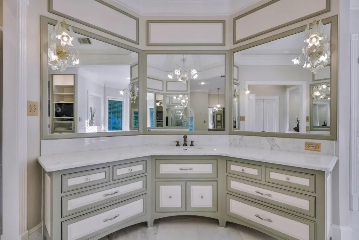
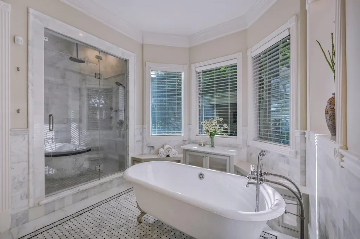
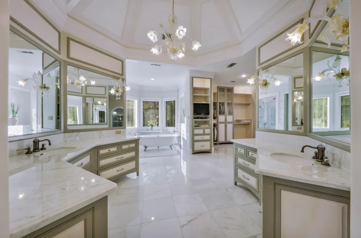
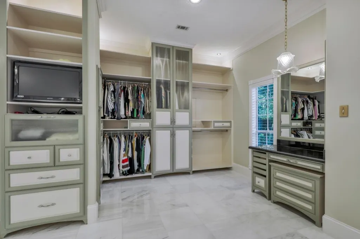
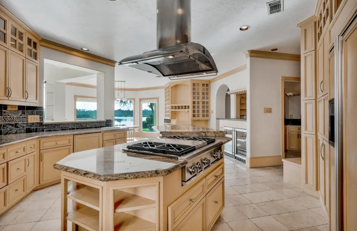
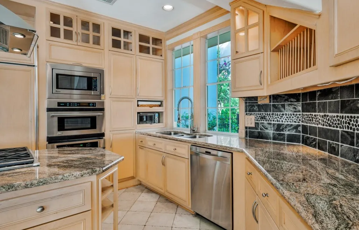
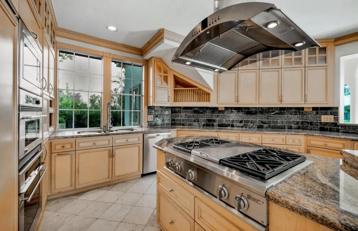
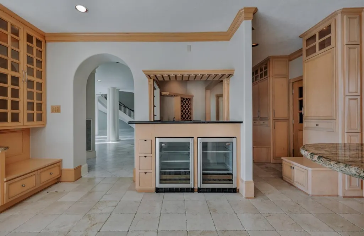
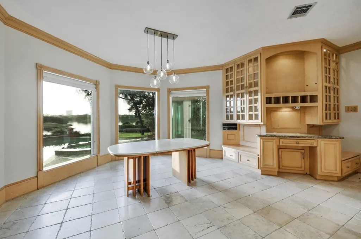
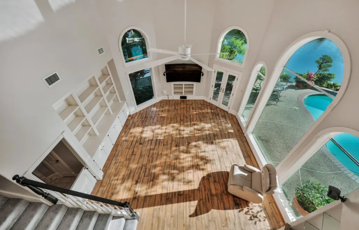
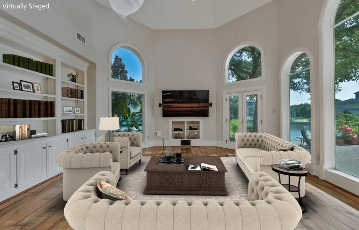
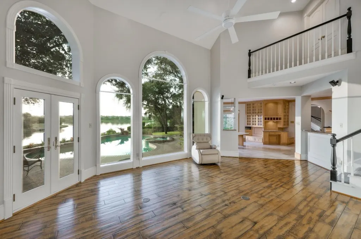
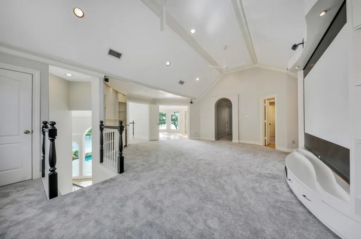
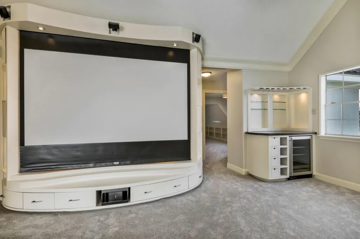
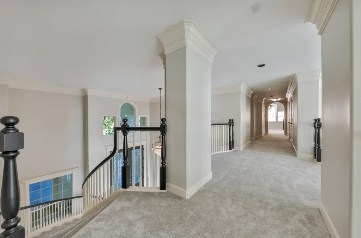
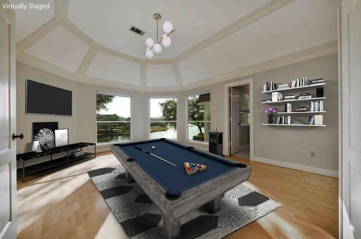
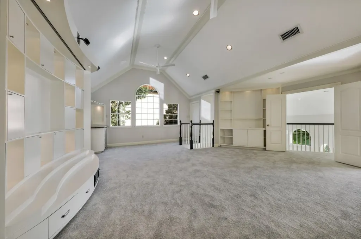
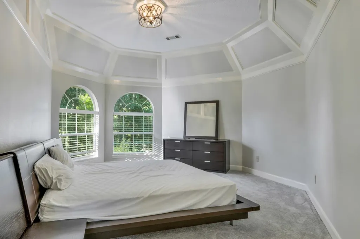
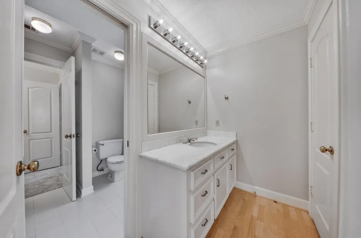
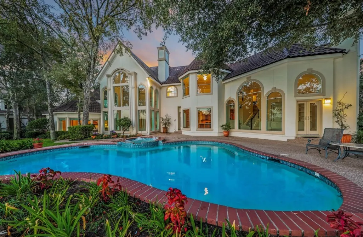
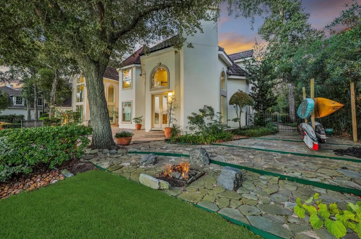
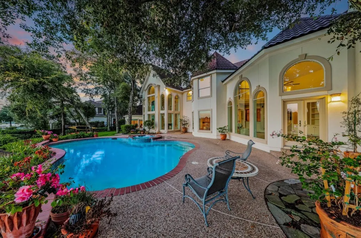
Stunning estate nestled on the shoreline of Lake Woodlands in Panther Creek. A custom waterfront beauty is situated behind the gates of prestigious West Isle. This Grand Estate masterpiece rests on one of The Woodlands finest settings. This beautiful property knows few equals when it comes to picturesque views & elegant touches. Architecture articulates the image of quality with the spectacular foyer and sprawling staircase upon entry. An enormity of light with fabulous views overtakes both of the formal living and dining areas as well as the family room and kitchen with breakfast area. The gourmet kitchen features a high-end appliance package with a large island. Wine bar is conveniently set between the kitchen and the formal areas of the home. Romantic master features spa-like bath. A fantastic upstairs game room with bar setup and additional storage space. Massive outdoor living features: water views, pool and spa, tanning deck and boat dock, this is a resort lifestyle at its best.
| Elementary School | Middle School | High School |
|---|---|---|
| SALLY RIDE ELEMENTARY SCHOOL Elementary School | KNOX JUNIOR HIGH SCHOOL Middle School | THE WOODLANDS COLLEGE PARK HIGH SCHOOL High School |
| Price History | |
|---|---|
| 8/17/2026 | Listed $3,600,000 |
General Features
| Country | US |
|---|---|
| Sewer | Public Sewer |
| Heating | Central,Gas |
| Cooling | Central Air,Electric |
| Roof | Tile |
| Appliances | Dishwasher,Electric Cooktop,Electric Oven,Disposal,Microwave,Cooktop |
| HOA Fee | 2700 |
| Garage Spaces | 3 |
| Patio/Porch Features | Balcony,Deck,Patio |
| Architectural Style | Contemporary/Modern,Mediterranean,Traditional |
| Pool Features | Gunite,Heated,In Ground,Pool/Spa Combo |
| Security Features | Security System Owned,Controlled Access,Smoke Detector(s) |
| Construction Materials | Cement Siding,Stucco,Wood Siding |
| Year Built | 1990 |
| Stories Count | 2 |
| Levels | Two |
| Property Subtype | Detached |
| Tax Year | 2025 |
| Community Features | Master Planned Community,Curbs |
| Assoc Fee Paid Per | Annually |
| County | Montgomery |
| New Construction | false |
| Property Type | Residential |
| Association Amenities | Controlled Access |
| HOA | true |
| Attached Garage | true |
| Energy Efficient | Thermostat |
| Subdivision Name | Wdlnds Village Panther Ck 25 |
| Garage Y/N | true |
| Total Rooms | 18 |
| Full Baths | 6 |
| Status | Active |
| Directions | West on Woodlands Parkway, right on East Panther Creek, right on West Isle (pass guard gate), then left on West Isle Place and home is on the left. |
| ModificationTimestamp | 2026-09-12T20:42:33.650-00:00 |
| High School | THE WOODLANDS COLLEGE PARK HIGH SCHOOL |
| City | The Woodlands |
| Disclosures | Seller Disclosure |
| Association Name | First Service Residential |
| High School District | 11 - Conroe |
| MLS Area | 15 |
| Lot Size Units | Square Feet |
| Carport Spaces | 1 |
| Carport Y/N | true |
| Spa Features | Hot Tub |
| Elementary School | SALLY RIDE ELEMENTARY SCHOOL |
| Tax Annual Amount | 42903 |
| Middle/Junior High School | KNOX JUNIOR HIGH SCHOOL |
| MLS Area Minor | The Woodlands |
| Lease Considered Y/N | false |
| Standard Status | Active |
| Occupancy Type | Vacant |
| Middle/Junior School District | 11 - Conroe |
| Elementary School District | 11 - Conroe |
| Year Built Source | Public Records |
| PostalCity | The Woodlands |
| Legal Description | WDLNDS VIL PANTHER CK 25, BLOCK 1, LOT 5 |
Interior Features
| Interior Amenities | Atrium,Wet Bar,Breakfast Bar,Balcony,Dual Sinks,Double Vanity,Entrance Foyer,En Suite Bathroom,French Door(s)/Atrium Door(s),Granite Counters,Hollywood Bath,High Ceilings,Hot Tub/Spa,Kitchen Island,Kitchen/Family Room Combo,Main Level Primary,Multiple Staircases,Pots & Pan Drawers,Pantry,Sink,Soaking Tub |
|---|---|
| Flooring | Carpet,Marble,Stone,Tile |
| Total Fireplaces | 2 |
| Fireplace Features | Gas,Gas Log |
| Air Conditioning Y/N | true |
| Heating Y/N | true |
| Fireplace Y/N | true |
| Laundry Features | Washer Hookup,Electric Dryer Hookup,Gas Dryer Hookup |
| Total Bedrooms | 6 |
| Room Type | Breakfast Room/Nook,Dining Room,Family Room,Game Room,Guest Quarters,Living Room,Office,Sunroom,Utility Room |
| LivingAreaSource | Appraiser |
| Total Baths | 6 |
Exterior Features
| Exterior Amenities | Balcony,Deck,Fence,Hot Tub/Spa,Sprinkler/Irrigation,Patio,Private Yard |
|---|---|
| Fencing | Back Yard |
| Parking Features | Attached Carport,Additional Parking,Attached,Driveway,Electric Gate,Electric Vehicle Charging Station(s),Garage,Garage Door Opener,Oversized |
| Lot Features | Cleared,Subdivision |
| Water Source | Public |
| Lot Size Area | 24036 |
| Foundation Details | Slab |
| Spa | true |
| Building Area Total | 7184 |
| Road Surface Type | Concrete |
| Lot Size Source | Appraiser |
| Private Pool | true |
Amenities
- Foreclosure
- Views
- Short Sale
- New Construction
- Adult 55+
- Lease To Own
- No HOA Fees
- Furnished
- Primary On Main
- Air Conditioning
- Seller Finance
- Green
- Fixer Upper
- Horse
- Golf
- Fireplace
- Deck
- Garage
- Basement
- Pool
Property vs Single Family Average in 77381
Price
Taxes
Year Built
 The information being provided by Houston Association of REALTORS, Inc. is for the consumer's personal, non-commercial use and may not be used for any purpose other than to identify prospective properties consumers may be interested in purchasing. Any information relating to real estate for sale referenced on this web site comes from the Internet Data Exchange (IDX) program of the Houston Association of REALTORS, Inc. This web site may reference real estate listing(s) held by a brokerage firm other
 © 2026 Bryan College Station Regional Association of Realtors. All rights reserved. Information deemed to be reliable but not guaranteed. The data relating to real estate for sale on this website comes in part from the Broker Reciprocitysm Program. Real estate listings held by brokerage firms other than The Woodlands are marked with the BR logo and detailed information about them includes the name of the listing brokers. Listing broker has attempted to offer accurate data, but buyers are advised
