
Address
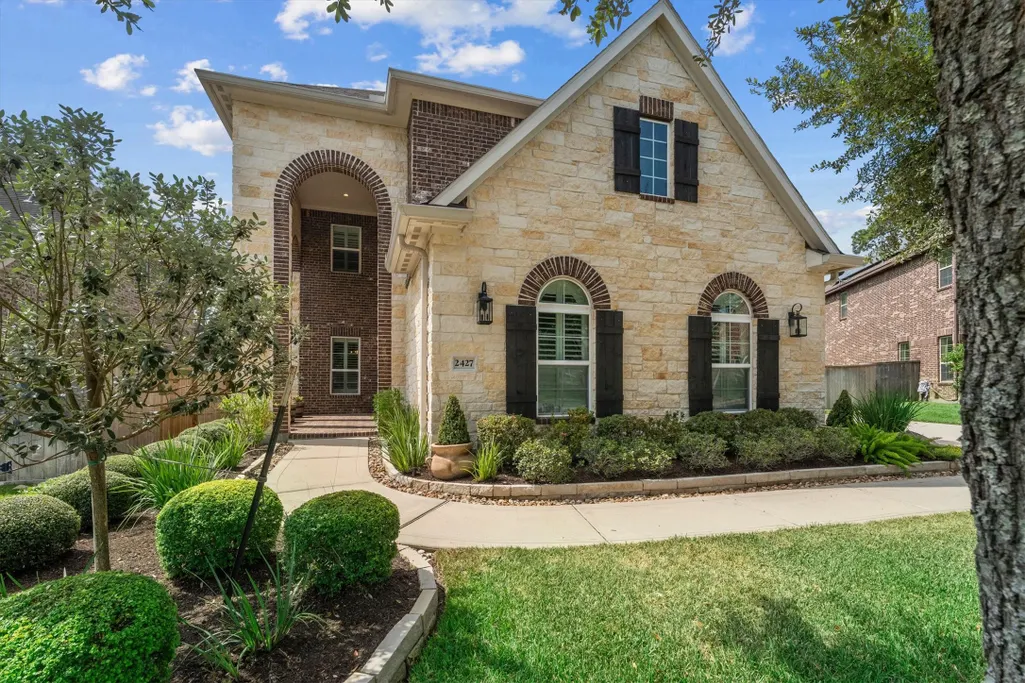
2427 Anderson Point Lane, Spring, TX
Price
$ 540,000
Property Attributes
- MLS#69117597
- TypeSingle Family
- Listing Status Option Period
- CountyHarris
- CitySpring
- Area13 Spring/Klein
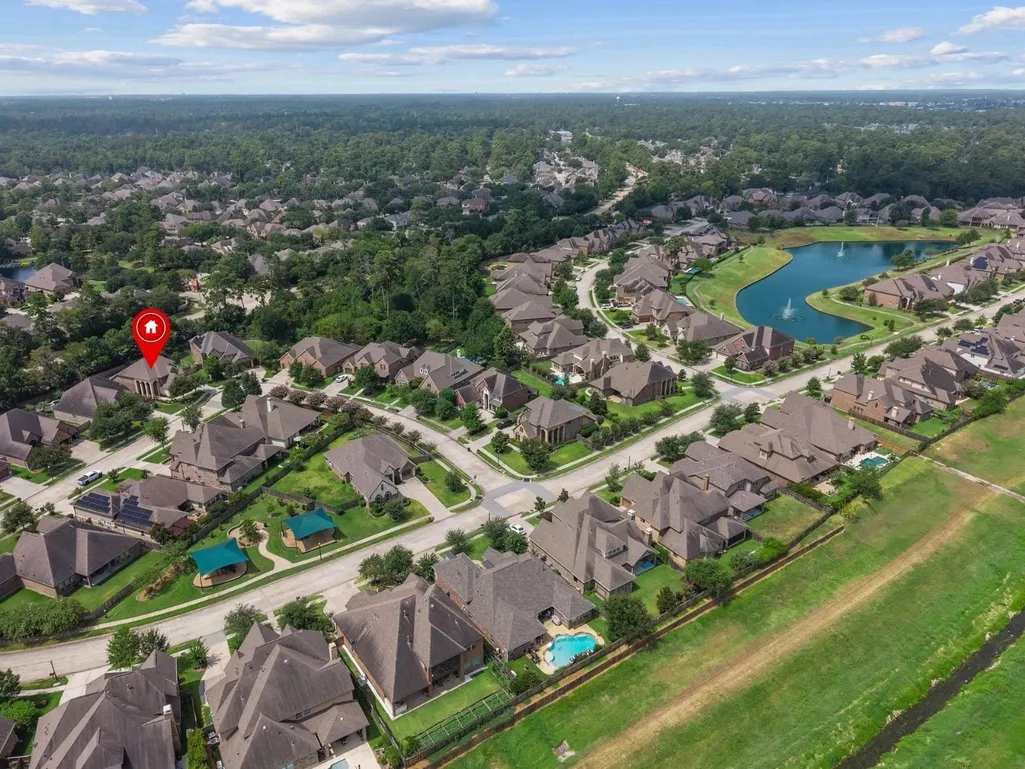
- NeighborhoodLakes of Cypress Forest
- Zip77388
- Style
- Year Built2014
- Taxes$ 10609
- Price$ 540,000
- Bedrooms4
- Full Bathrooms3
- Half Bathrooms1
- Sqr Footage3428
- Lot Size0.2522 Acres
Data Source:
Houston Association of REALTORS® (HAR)
Property Description
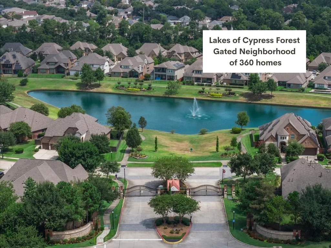
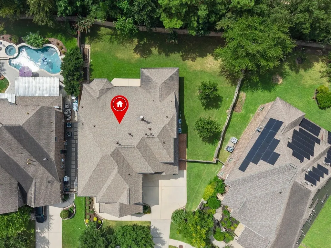
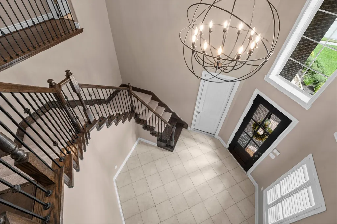
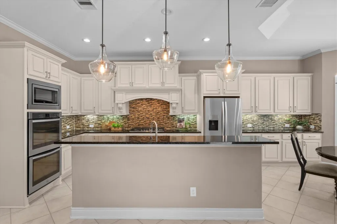
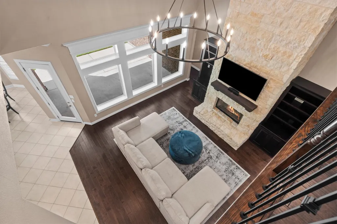
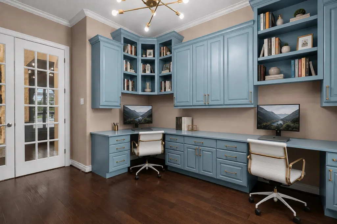
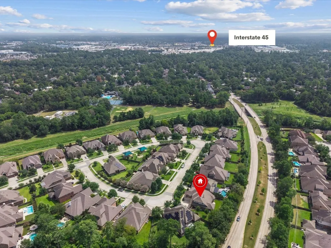
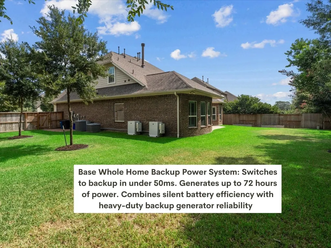
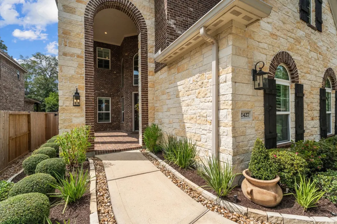
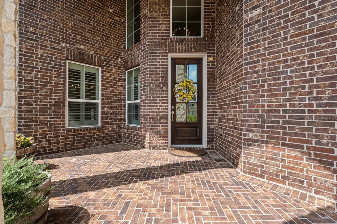
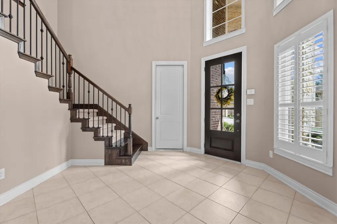
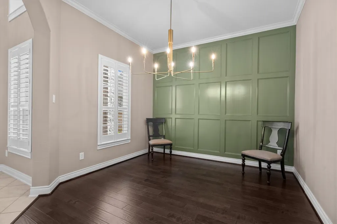
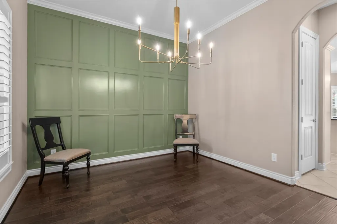
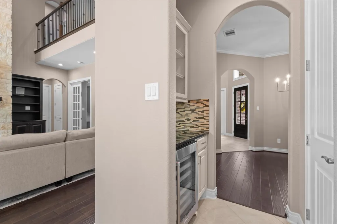
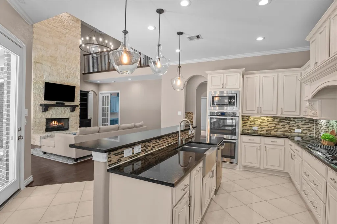
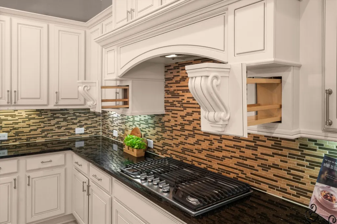
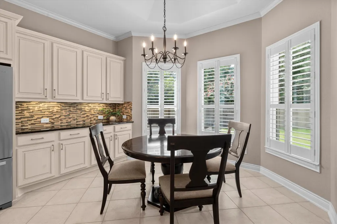
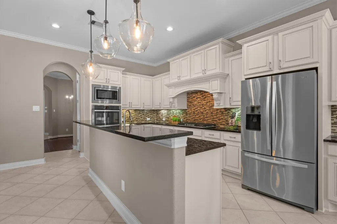
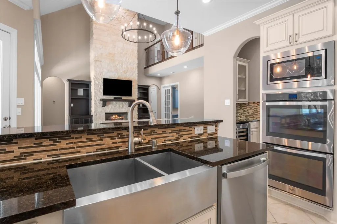
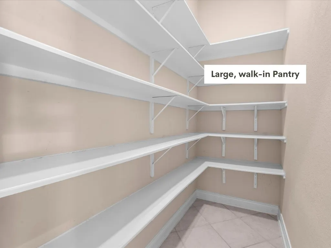
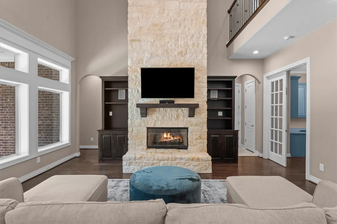
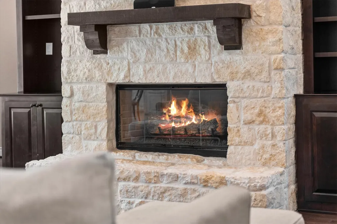
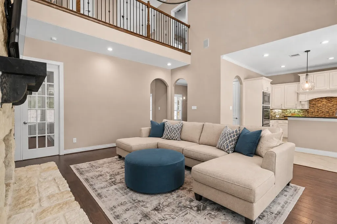
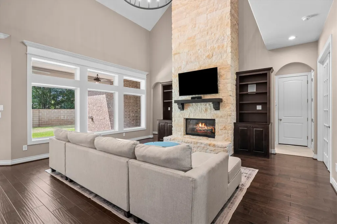
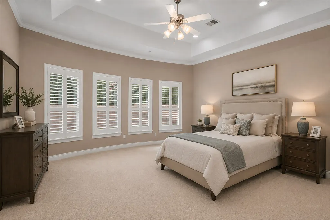
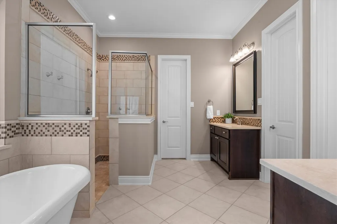
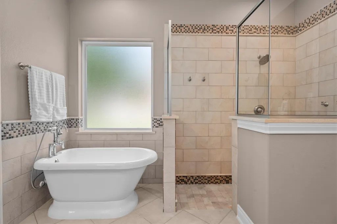
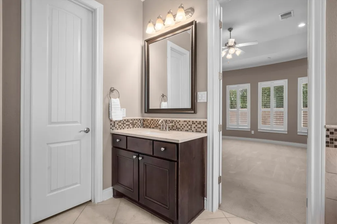
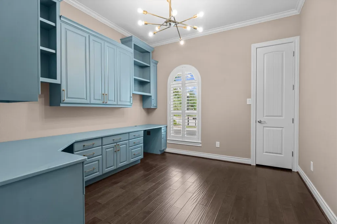
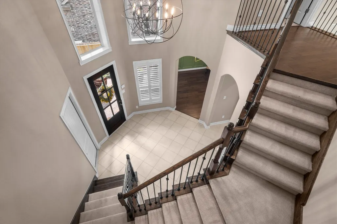
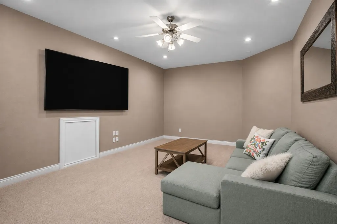
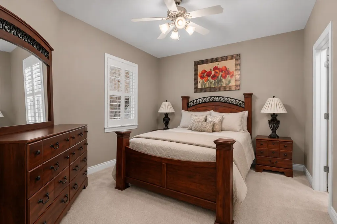
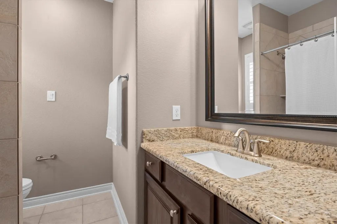
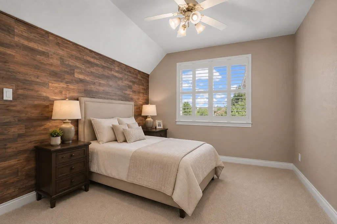
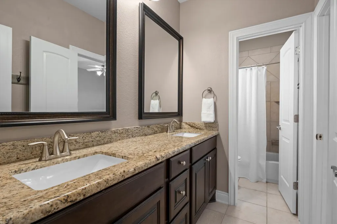
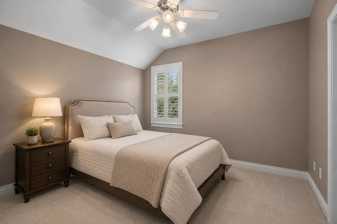
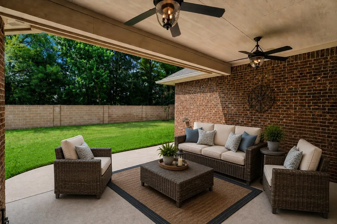
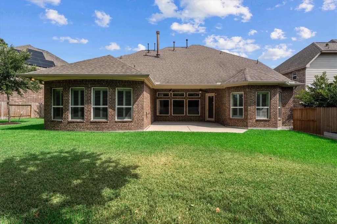
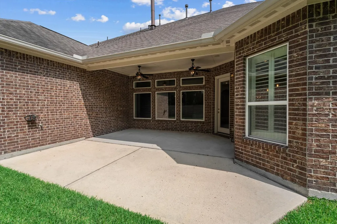
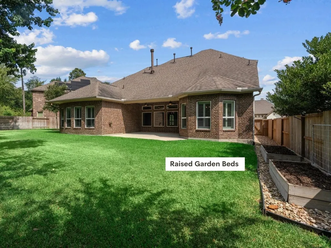
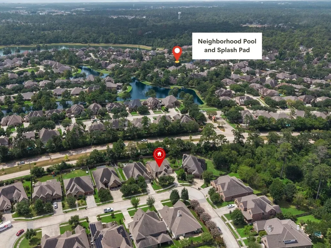
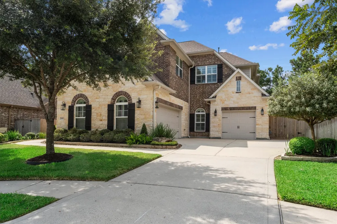
Live in the exclusive GATED community of Lakes of Cypress Forest in Spring TX where you are close to I45 and minutes to Exxon Mobil, HP, IAH airport and downtown Houston. This semi-custom 2-story home blends designer lighting, custom wall treatments, wood floors, 2-story limestone fireplace, plantation shutters, and 8 ft doors with a functional floor plan including a guest bedroom with an ensuite bath, a Jack n Jill bathroom, and a multi-purpose game room with surround sound. Kitchen was designed for serious cooks with a 5-burner gas cooktop, double ovens, farmhouse sink, butlers pantry, and a large walk-in pantry. Private home office has custom built-ins, two desks and a storage closet. The King sized primary bedroom suite has 2 vanities, a walk-in shower, a free-standing tub, and 2 walk-in closets. A tree lined GREENBELT view creates a private backyard ready for entertaining on its covered patio. A whole home backup power system has you ready for whatever Mother nature throws at you.
| Elementary School | Middle School | High School |
|---|---|---|
| LEMM ELEMENTARY SCHOOL Elementary School | STRACK INTERMEDIATE SCHOOL Middle School | KLEIN COLLINS HIGH SCHOOL High School |
| Price History | |
|---|---|
| 8/8/2026 | Listed $540,000 |
General Features
| Country | US |
|---|---|
| Sewer | Public Sewer |
| Heating | Central,Gas |
| Cooling | Central Air,Electric |
| Roof | Composition |
| Appliances | Double Oven,Dishwasher,Gas Cooktop,Disposal,Microwave,Wine Refrigerator |
| HOA Fee | 1742 |
| Garage Spaces | 3 |
| Association Fee Includes | Common Areas,Recreation Facilities |
| Patio/Porch Features | Covered,Deck,Patio |
| Architectural Style | Traditional |
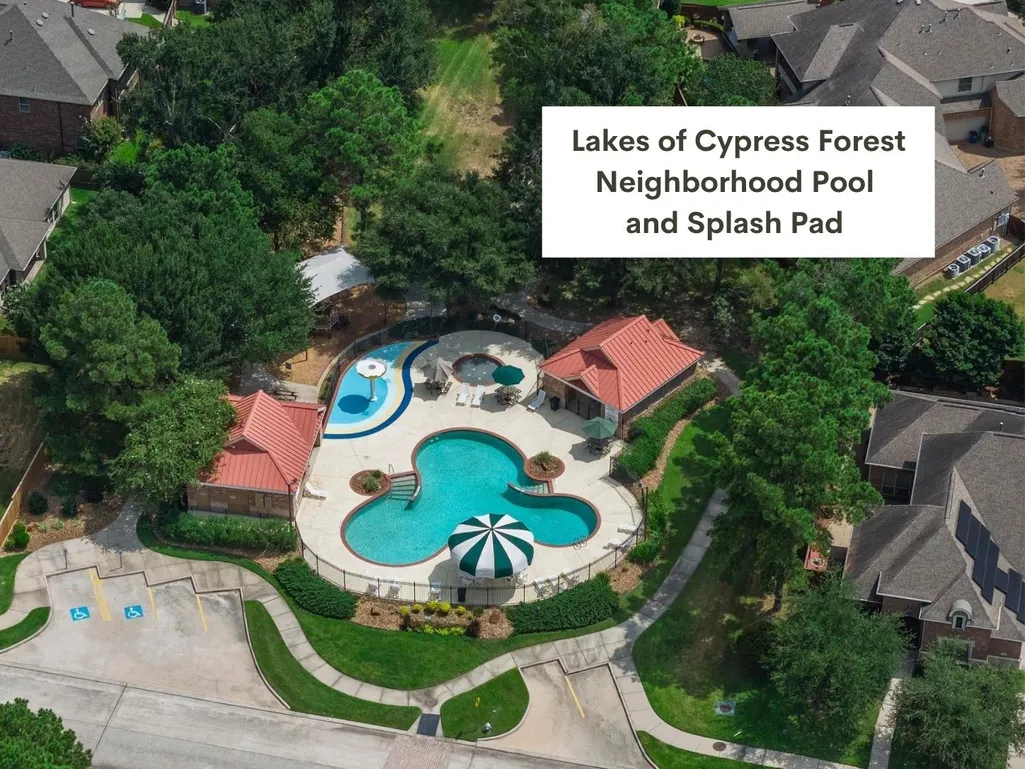
| Pool Features | Association |
| Security Features | Security System Owned,Controlled Access,Smoke Detector(s) |
| Construction Materials | Brick,Cement Siding,Stone |
| Exclusions | na |
| Year Built | 2014 |
| Stories Count | 2 |
| Levels | Two |
| Property Subtype | Detached |
| Tax Year | 2025 |
| Community Features | Community Pool,Curbs |
| Assoc Fee Paid Per | Annually |
| County | Harris |
| New Construction | false |
| Property Type | Residential |
| Association Amenities | Controlled Access,Playground,Pool,Trail(s),Gated |
| HOA | true |
| Attached Garage | true |
| Energy Efficient | Radiant Attic Barrier,Exposure/Shade,HVAC,Lighting,Other,Thermostat,Windows |
| Subdivision Name | Lakes of Cypress Forest |
| Facing Direction | North |
| Garage Y/N | true |
| Total Rooms | 10 |
| Full Baths | 3 |
| Status | Option Period |
| Directions | I45 NORTH. Exit Cypresswood. Turn left on Cypresswood. Turn R on Duke Lake. Turn right on Alan Lake. Turn right on Barclay Lake. Turn right on Watt Point Lane. Turn L on Anderson Point. House is on the Right. |
| ModificationTimestamp | 2026-09-13T18:26:12.843-00:00 |
| High School | KLEIN COLLINS HIGH SCHOOL |
| City | Spring |
| Disclosures | Municipal Utility District Disclosure,Seller Disclosure |
| Association Name | Lakes of Cypress Forest HOA |
| High School District | 32 - Klein |
| MLS Area | 13 |
| Lot Size Units | Square Feet |
| Elementary School | LEMM ELEMENTARY SCHOOL |
| Tax Annual Amount | 10609 |
| Middle/Junior High School | STRACK INTERMEDIATE SCHOOL |
| MLS Area Minor | Spring/Klein |
| Lease Considered Y/N | false |
| Virtual Tour | https://youtu.be/watch?v=pgSuHXep0hM&list=PL3J-R84NIZHvmAHL-ONmq2tZJRQcDoMOv |
| Builder Name | Dunn & Stone |
| Standard Status | Pending |
| Middle/Junior School District | 32 - Klein |
| Elementary School District | 32 - Klein |
| Year Built Source | Public Records |
| PostalCity | Spring |
| Legal Description | LT 56 BLK 1 LAKES OF CYPRESS FOREST SEC 4 |
Interior Features
| Interior Amenities | Breakfast Bar,Butler's Pantry,Crown Molding,Double Vanity,Entrance Foyer,En Suite Bathroom,Granite Counters,High Ceilings,Kitchen Island,Kitchen/Family Room Combo,Bath in Primary Bedroom,Main Level Primary,Pots & Pan Drawers,Pantry,Self-closing Drawers,Soaking Tub,Separate Shower,Tub Shower,ThreeBedroomsUp,Walk-In Pantry,Walk-In Closet(s) |
|---|---|
| Flooring | Carpet,Engineered Hardwood,Tile |
| Total Fireplaces | 1 |
| Fireplace Features | Gas Log |
| Air Conditioning Y/N | true |
| Heating Y/N | true |
| Window Features | Low-Emissivity Windows,Window Coverings |
| Fireplace Y/N | true |
| Half Baths | 1 |
| BuyerOfficeEmail | susana.sarvis@serhant.com |
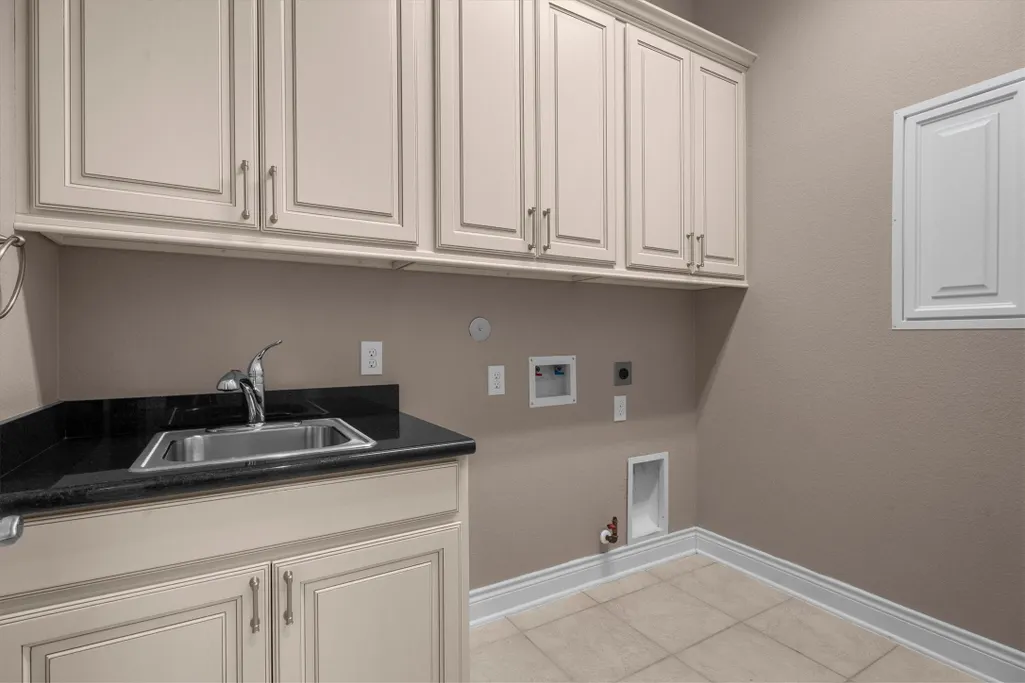
| Laundry Features | Washer Hookup,Electric Dryer Hookup,Gas Dryer Hookup |
| Total Bedrooms | 4 |
| Room Type | Breakfast Room/Nook,Dining Room,Entry/Foyer,Family Room,Game Room,Office,Pantry,Utility Room,Half Bath |
| LivingAreaSource | Appraiser |
| Total Baths | 4 |
| Bedrooms Possible | 4 |
Exterior Features
| Exterior Amenities | Covered Patio,Deck,Fully Fenced,Fence,Sprinkler/Irrigation,Patio |
|---|---|
| Fencing | Back Yard |
| Parking Features | Attached,Garage,Garage Door Opener |
| Lot Features | Greenbelt,Subdivision,Side Yard |
| Water Source | Public |
| Lot Size Area | 10984 |
| Foundation Details | Slab |
| Building Area Total | 3428 |
| Lot Size Acres | 0.2522 |
| Road Surface Type | Concrete |
| Lot Size Source | Appraiser |
| Private Pool | false |
Amenities
- Foreclosure
- Views
- Short Sale
- New Construction
- Adult 55+
- Lease To Own
- No HOA Fees
- Furnished
- Primary On Main
- Air Conditioning
- Seller Finance
- Green
- Fixer Upper
- Horse
- Golf
- Fireplace
- Deck
- Garage
- Basement
- Pool
Property vs Single Family Average in 77388
Price
Taxes
Year Built
 The information being provided by Houston Association of REALTORS, Inc. is for the consumer's personal, non-commercial use and may not be used for any purpose other than to identify prospective properties consumers may be interested in purchasing. Any information relating to real estate for sale referenced on this web site comes from the Internet Data Exchange (IDX) program of the Houston Association of REALTORS, Inc. This web site may reference real estate listing(s) held by a brokerage firm other
 © 2026 Bryan College Station Regional Association of Realtors. All rights reserved. Information deemed to be reliable but not guaranteed. The data relating to real estate for sale on this website comes in part from the Broker Reciprocitysm Program. Real estate listings held by brokerage firms other than The Woodlands are marked with the BR logo and detailed information about them includes the name of the listing brokers. Listing broker has attempted to offer accurate data, but buyers are advised
